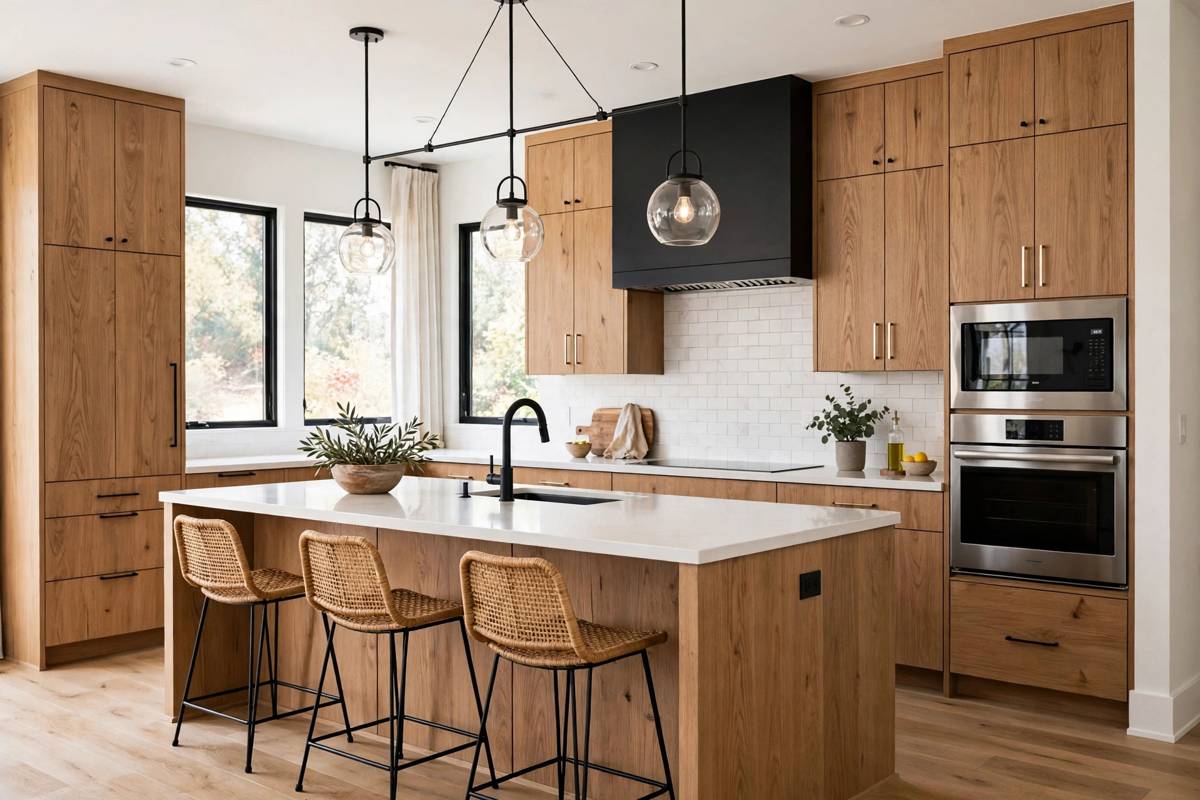
A kitchen is one of the most frequently used spaces in any home. From preparing everyday meals to gathering with family and entertaining guests, its layout and functionality can significantly influence daily life. If your kitchen feels outdated, lacks storage, or no longer meets your needs, a custom renovation can help transform the space into something more practical and visually appealing.
For homeowners planning a kitchen upgrade, understanding the costs, design possibilities, material choices, and construction timeline is essential. Hilltop Builders and Remodeling helps homeowners explore remodeling possibilities and plan improvements that suit their homes, lifestyles, and budgets. This guide explains the key considerations involved in a custom kitchen remodeling project, particularly for homeowners researching kitchen remodel cost California and comparing their renovation options.
Understanding Kitchen Remodel Costs in California
The cost of a kitchen renovation depends on several factors, including the size of the space, the condition of existing features, the materials selected, and the complexity of the work. A simple cosmetic update will generally require a different budget than a complete renovation involving custom cabinetry, new appliances, plumbing changes, and structural modifications.
Factors That Influence Your Remodeling Budget
Before beginning construction, identify the improvements your kitchen needs most. Cabinet replacement, countertop installation, flooring, lighting, and appliance upgrades can each contribute to the overall project cost.
Custom cabinetry may require a larger investment because it is designed to fit specific dimensions and storage requirements. Countertop prices vary according to the material, thickness, edge details, and installation needs. Moving a sink, changing electrical connections, or modifying walls can also increase labor and project expenses.
California homeowners should consider local labor rates, permit requirements, and material availability when estimating their budgets.
Creating a Realistic Project Estimate
Start by separating essential repairs from optional design upgrades. For example, replacing damaged cabinets or improving an inefficient layout may take priority over installing decorative features.
Request an itemized estimate from your remodeling contractor that explains labor, materials, demolition, installation, and other anticipated expenses. Setting aside a contingency fund can also help cover unexpected problems, such as hidden water damage or outdated wiring discovered during demolition.
Planning for Unexpected Expenses
Even carefully planned renovations can uncover issues that were not visible before construction. Water-damaged flooring, plumbing leaks, and electrical concerns may require additional work.
Discuss how unexpected expenses will be documented and approved before work proceeds. Clear communication and a defined project scope help you make informed decisions without losing sight of your budget.
A Practical Budgeting Tip
Keep a written record of your selected materials, estimated prices, allowances, and approved changes. Reviewing these details with your contractor helps prevent confusion and makes it easier to track spending throughout the renovation.
Choosing the Right Kitchen Layout
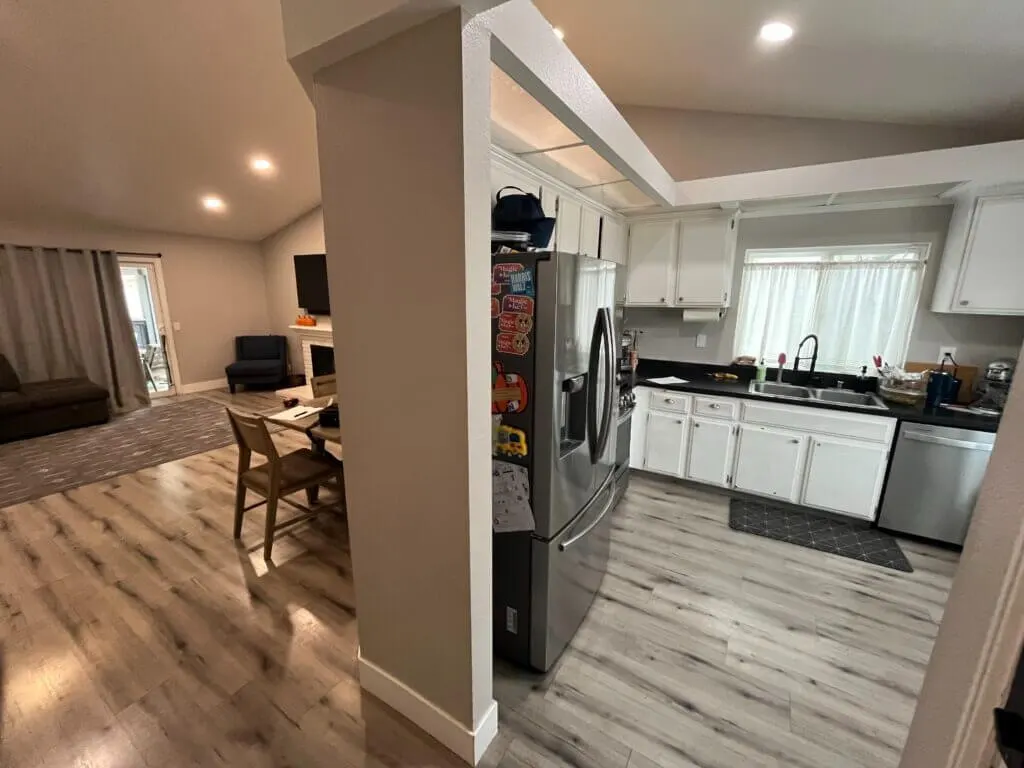
An attractive kitchen should also support the way you cook, clean, store food, and interact with other household members. Before selecting cabinet colors or countertop materials, consider how the available space can be arranged to improve movement and functionality.
Understanding the Kitchen Work Triangle
The traditional kitchen work triangle connects three primary areas: the refrigerator, sink, and cooking surface. The goal is to arrange these workstations so that moving between food storage, preparation, and cooking feels convenient.
For example, positioning the sink within easy reach of the refrigerator and stove can simplify meal preparation. However, the ideal arrangement depends on your kitchen dimensions, appliance placement, and household routines.
Modern kitchens may benefit from separate work zones for preparation, cooking, cleaning, and serving rather than relying exclusively on the traditional triangle.
Popular Kitchen Layout Options
L-shaped kitchens: This design uses two adjoining walls and leaves the remaining area relatively open. It can work well in smaller homes and medium-sized kitchens.
U-shaped kitchens: Cabinets and countertops extend along three walls, providing substantial storage and preparation space.
Galley kitchens: Two parallel cabinet runs create an efficient workspace, particularly when the available floor area is limited.
One-wall kitchens: Appliances, cabinetry, and counters occupy a single wall, making this layout suitable for compact homes and open-plan spaces.
Kitchen island layouts: An island can provide extra counter space, seating, storage, or a dedicated preparation area. Adequate clearance is essential for comfortable movement around it.
Selecting Custom Kitchen Cabinets
Cabinetry affects your kitchen’s appearance, storage capacity, and everyday usability. Choosing the right cabinet design involves balancing aesthetics, durability, available space, and budget.
Custom Cabinets vs. Stock Cabinets
Stock cabinets come in standard sizes and are often a practical choice for homeowners seeking to control costs. However, they may not fit unusual dimensions or accommodate every storage requirement.
Semi-custom cabinets offer additional choices in sizes, finishes, and configurations. Custom cabinets provide greater flexibility because they can be designed around your kitchen’s exact dimensions and preferred features.
A custom kitchen contractor can help you compare these options and determine which approach best supports your renovation goals.
Cabinet Materials and Finishes
Cabinets are available in several materials, including solid wood, plywood, medium-density fiberboard (MDF), and engineered wood products. Each has different construction characteristics, maintenance requirements, and price points.
Painted finishes can create a clean, contemporary appearance, while stained wood highlights natural grain. Neutral colors often provide flexibility when coordinating cabinets with countertops, flooring, and backsplashes.
Improving Storage With Smart Cabinet Design
Well-planned storage can make even a compact kitchen feel more organized. Consider pull-out shelves, deep drawers, vertical dividers, corner storage systems, built-in pantry cabinets, and dedicated spaces for waste and recycling bins.
Choose features according to your daily needs. Accessible storage can reduce countertop clutter and help keep frequently used cooking equipment within reach.
Choosing Kitchen Countertop Materials
Countertops contribute to the overall design while providing surfaces for cooking, food preparation, and everyday household activities. The right material should match your budget, preferred appearance, and maintenance expectations.
Quartz Countertops
Engineered quartz offers a wide range of colors and patterns. Its nonporous surface generally makes routine cleaning easy, although excessive heat can damage the material.
Granite Countertops
Granite provides natural color variation and distinctive stone patterns. Depending on the specific product, periodic sealing may be recommended to help protect against stains.
Marble Countertops
Marble is valued for its natural veining and elegant appearance. However, it can be vulnerable to scratching, staining, and etching from acidic substances, making maintenance an important consideration.
Laminate Countertops
Laminate is often a more affordable option and is available in many colors and patterns. It can suit budget-conscious renovations, although it may be susceptible to heat damage and moisture at exposed seams.
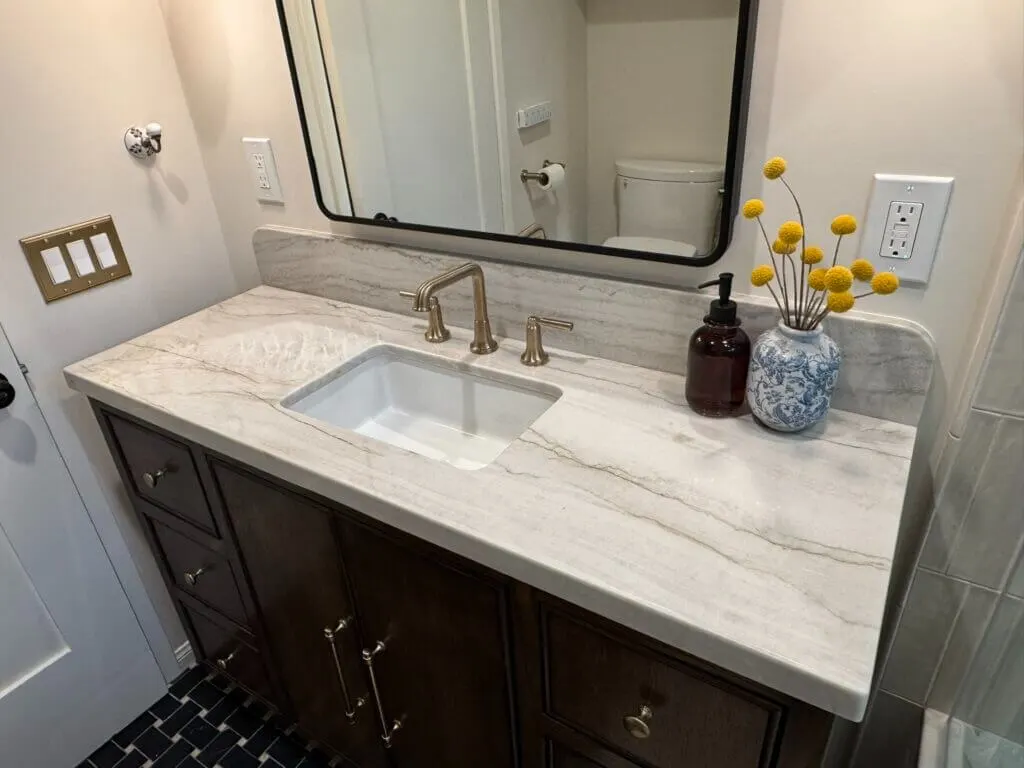
Before choosing a countertop, compare samples with your cabinets, flooring, and backsplash. Discuss edge profiles, sink cutouts, seams, and installation requirements with your contractor.
Understanding the Kitchen Remodeling Timeline
A successful renovation requires more than choosing materials and approving a design. The project must also follow a coordinated schedule that accounts for construction, deliveries, inspections, and installation.
Design and Initial Planning
The process begins with an assessment of your existing kitchen, design preferences, storage requirements, and budget. Measurements and layout plans help determine which improvements are practical.
During this stage, homeowners should finalize major decisions about cabinets, appliances, countertops, lighting, and plumbing locations.
Demolition and Preparation
Once the project is ready to begin, existing cabinets, countertops, appliances, and selected finishes may be removed. Contractors can then inspect exposed areas for hidden damage or repairs that need attention.
Plumbing, Electrical, and Structural Work
Projects involving new appliance locations, additional outlets, updated plumbing, or structural modifications require careful coordination. Depending on the scope, permits and inspections may also be necessary.
Cabinet Installation and Finishing
Cabinets are installed according to the approved design. Countertops are typically measured or templated after the relevant cabinets are in place, then fabricated and installed.
Flooring, backsplash installation, painting, lighting, fixtures, and appliance connections follow the sequence established for the project.
How Long Does a Kitchen Remodel Take?
A complete kitchen remodel may require several weeks to a few months of construction, while design, permitting, and custom material orders can extend the overall process. Smaller cosmetic updates may take less time.
The schedule depends on project complexity, material availability, contractor coordination, and unexpected repairs. Hilltop Builders and Remodeling can discuss the anticipated stages and scheduling considerations for your planned renovation.
Kitchen Design Ideas for a Functional Home
A well-designed kitchen should reflect your preferences while remaining practical for everyday use. Thoughtful choices can improve the appearance of the room without sacrificing convenience.
Open-Concept Kitchen Designs
An open-concept layout connects the kitchen with nearby dining or living areas. This arrangement can improve visibility and create a more connected environment for families and guests.
Before removing a wall, determine whether it supports the structure and whether plumbing, electrical, or ventilation systems may be affected.
Two-Tone Cabinets
Combining contrasting cabinet colors adds visual interest. For example, light upper cabinets and darker lower cabinets can create a balanced appearance without making the room feel overly busy.
Layered Kitchen Lighting
Effective lighting combines general illumination with task lighting and decorative accents. Ceiling fixtures illuminate the overall space, under-cabinet lights brighten preparation surfaces, and pendant lights can highlight a kitchen island.
Functional Kitchen Islands
An island can provide additional preparation space, seating, and storage. Its design should account for walking clearance, appliance doors, and the movement of people through the kitchen.
If you plan to include a sink or cooktop, discuss the necessary plumbing, electrical connections, and ventilation requirements before finalizing the layout.
Why Work With Hilltop Builders and Remodeling?
Kitchen remodeling involves many connected decisions, from layout planning and material selection to installation and finishing. Working with a qualified remodeling professional can help coordinate these stages and address potential challenges before they disrupt the project.
Hilltop Builders and Remodeling can be part of the planning process as you consider your renovation goals, evaluate design options, and determine the improvements that best suit your home.
When choosing a contractor, review relevant project experience, references, insurance, and applicable California licensing requirements. Request a written scope of work, a detailed estimate, and a clear explanation of the anticipated schedule.
It is also important to understand how changes will be handled, which materials are included in the estimate, and how unexpected repairs may affect the final cost.
Frequently Asked Questions
How much does a custom kitchen remodel cost in California?
The cost depends on the kitchen’s size, material selections, labor rates, and complexity. Obtain itemized quotes from qualified local contractors for a realistic estimate.
Are custom cabinets worth the investment?
Custom cabinets can be valuable when your kitchen requires specific dimensions, specialized storage, or a distinctive design. Stock and semi-custom cabinets may be more suitable when standard sizes meet your needs.
What is the best countertop material for a kitchen?
Quartz, granite, marble, and laminate each offer different advantages. Compare durability, appearance, maintenance requirements, and cost before making a decision.
Do kitchen renovations require permits?
Certain projects involving structural changes, plumbing, electrical systems, or mechanical work may require permits. Requirements depend on the project and local jurisdiction.
Can I use my kitchen during remodeling?
Access may be limited during construction, especially during demolition and utility work. Setting up a temporary food preparation area can make the renovation period easier to manage.
Conclusion
A custom kitchen renovation is an opportunity to improve your home’s appearance, organization, and functionality. By understanding kitchen remodel costs in California, planning an efficient layout, selecting suitable cabinetry and countertops, and establishing a realistic timeline, you can approach the project with greater confidence.
Hilltop Builders and Remodeling can help homeowners explore their kitchen remodeling goals and consider the practical steps involved in updating their spaces. Whether you are planning a complete transformation or a targeted improvement, careful preparation and clear communication are essential to achieving a result that fits your home and lifestyle.
Ready to plan your kitchen renovation? Contact Hilltop Builders and Remodeling to discuss your ideas, explore design possibilities, and take the next step toward a more functional kitchen.