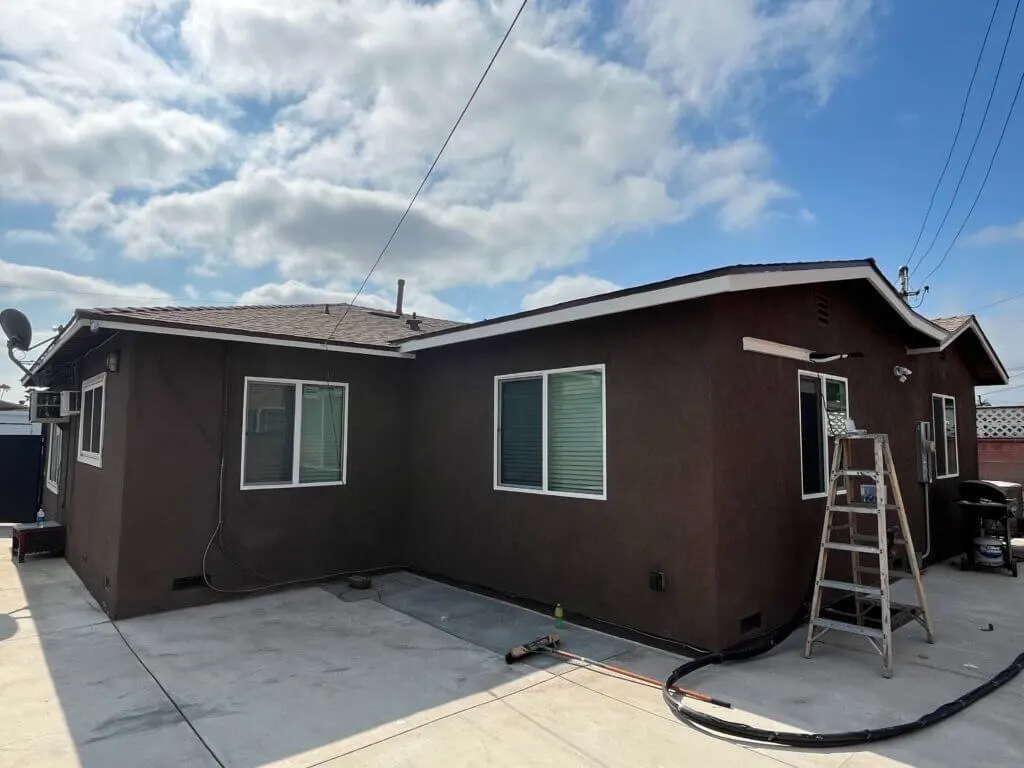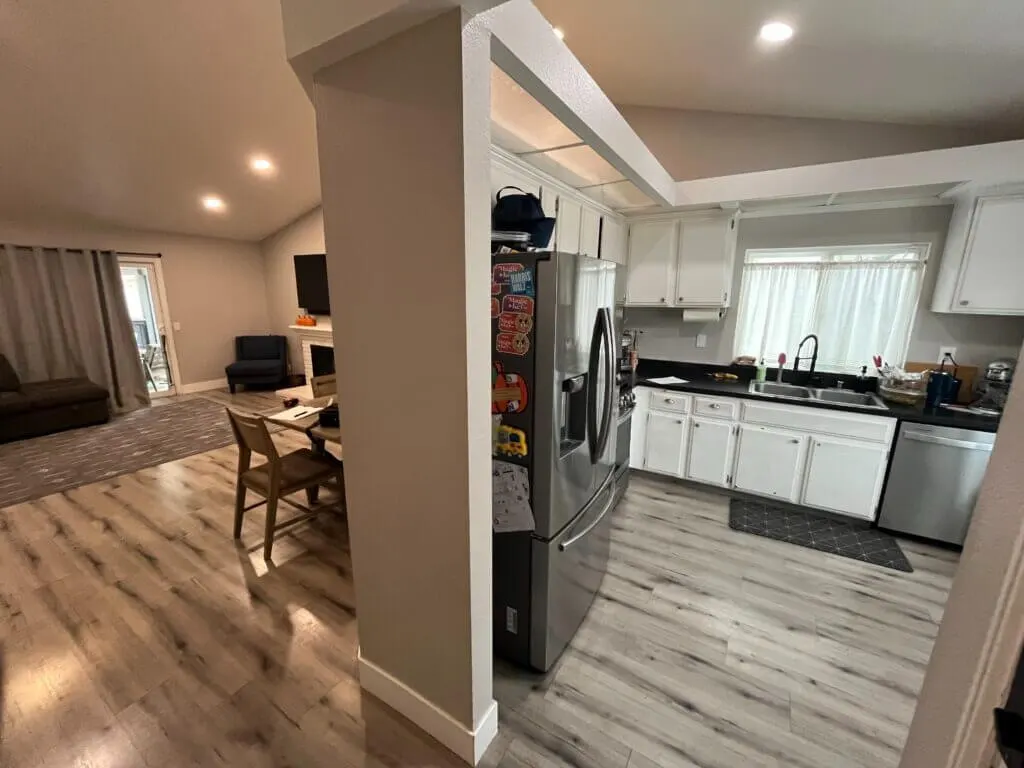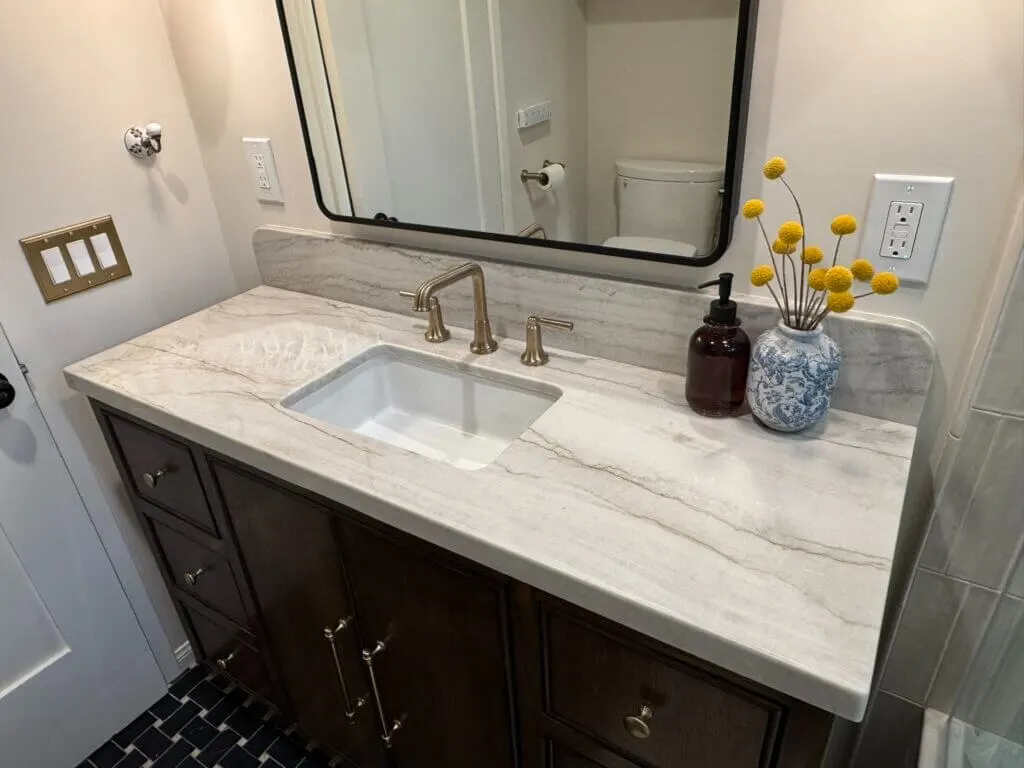
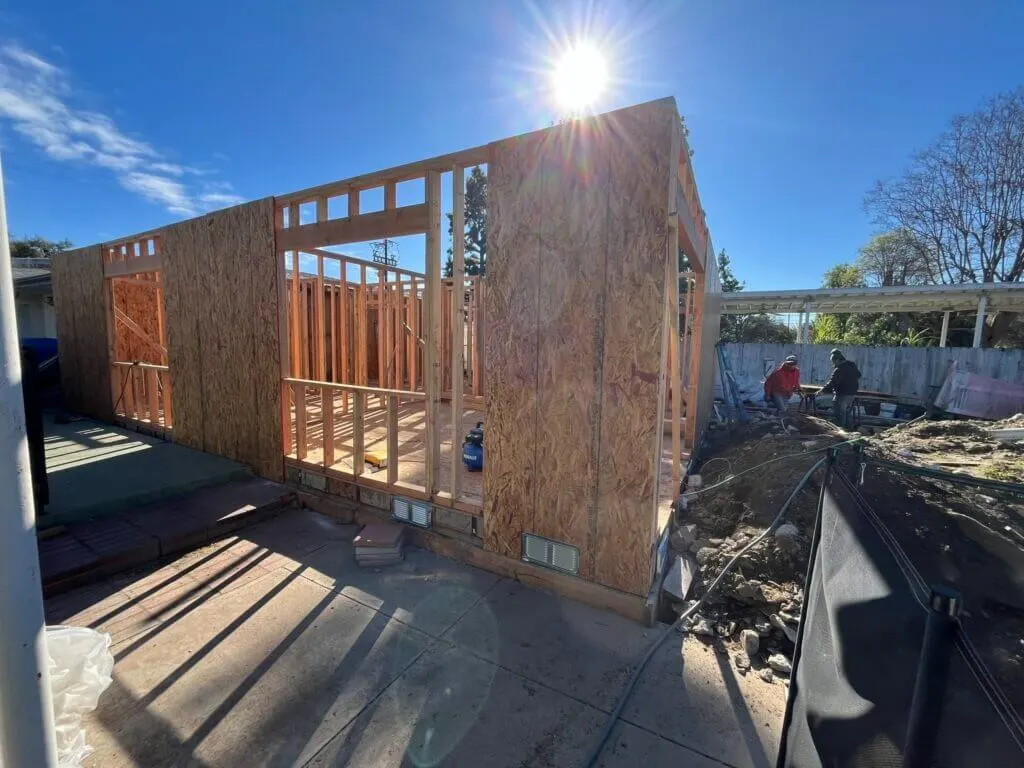
When a growing household needs more space, a home addition can provide a practical way to expand without leaving the property. Additional bedrooms, living areas, offices, or other customized spaces can make a home more functional while supporting changing household needs. A successful addition should complement the existing structure and fit naturally into the property’s overall layout.
Planning a home addition involves more than simply adding square footage. Homeowners should consider the purpose of the new space, the existing floor plan, exterior appearance, available property space, and construction requirements. A well-planned addition should connect comfortably with the existing home while providing the functionality and space the homeowner needs.
Hilltop Builders and Remodeling provides home addition and room addition services designed around individual property requirements. Whether you need an additional living area, bedroom, second-story addition, or customized extension, our team can help develop a practical approach to the project. Careful planning and quality construction can help create additional space that feels like a natural part of your home.