A well-designed bathroom should combine comfort, functionality, and durability. Whether you are updating an outdated guest bathroom or planning a complete master bathroom renovation, the right layout, fixtures, and tile selections can make a significant difference in how the space looks and performs. Careful planning also helps prevent common problems, including limited storage, poor ventilation, and moisture damage.
For homeowners considering a bathroom upgrade, working with an experienced remodeling professional can make the process easier to manage. Hilltop Builders and Remodeling can help homeowners explore renovation options and understand the decisions involved in creating a practical, attractive bathroom. This guide covers essential bathroom remodeling contractor tips, from layout planning and shower design to waterproofing systems and vanity placement.
Start With a Functional Bathroom Layout
Before selecting tile colors or purchasing fixtures, evaluate how the existing bathroom is used. Consider who uses the space, how much storage is needed, and whether the current arrangement makes everyday activities difficult.
Measure the Available Space
Accurate measurements help determine where the toilet, vanity, shower, bathtub, and storage features can fit comfortably. Measure wall lengths, ceiling height, door openings, and existing plumbing locations. Also account for cabinet doors, shower doors, and drawers that need room to open.
A small bathroom may benefit from a floating vanity or a corner shower, while a larger bathroom may accommodate a double vanity or a separate bathtub and shower.
Keep Movement and Accessibility in Mind
A bathroom should allow people to move safely between fixtures without squeezing through narrow passages. Check local building requirements for fixture clearances and accessibility where applicable.
If the bathroom will serve older adults or people with mobility limitations, consider a curbless shower, slip-resistant flooring, grab-bar reinforcement, and a layout that provides comfortable access.
Decide Whether to Keep the Existing Plumbing Layout
Keeping the toilet, sink, and shower near their existing plumbing connections may help control renovation costs. Relocating these fixtures can require additional plumbing work, wall repairs, and changes to the construction schedule.
However, retaining the current arrangement is not always the best solution. If the layout wastes space or prevents the bathroom from functioning properly, discuss alternative designs with your contractor before deciding.
Walk-In Shower vs. Bathtub: Which Is Right for Your Bathroom?
One of the most important decisions in a bathroom renovation is whether to install a walk-in shower, retain a bathtub, or combine both features.
Benefits of a Walk-In Shower
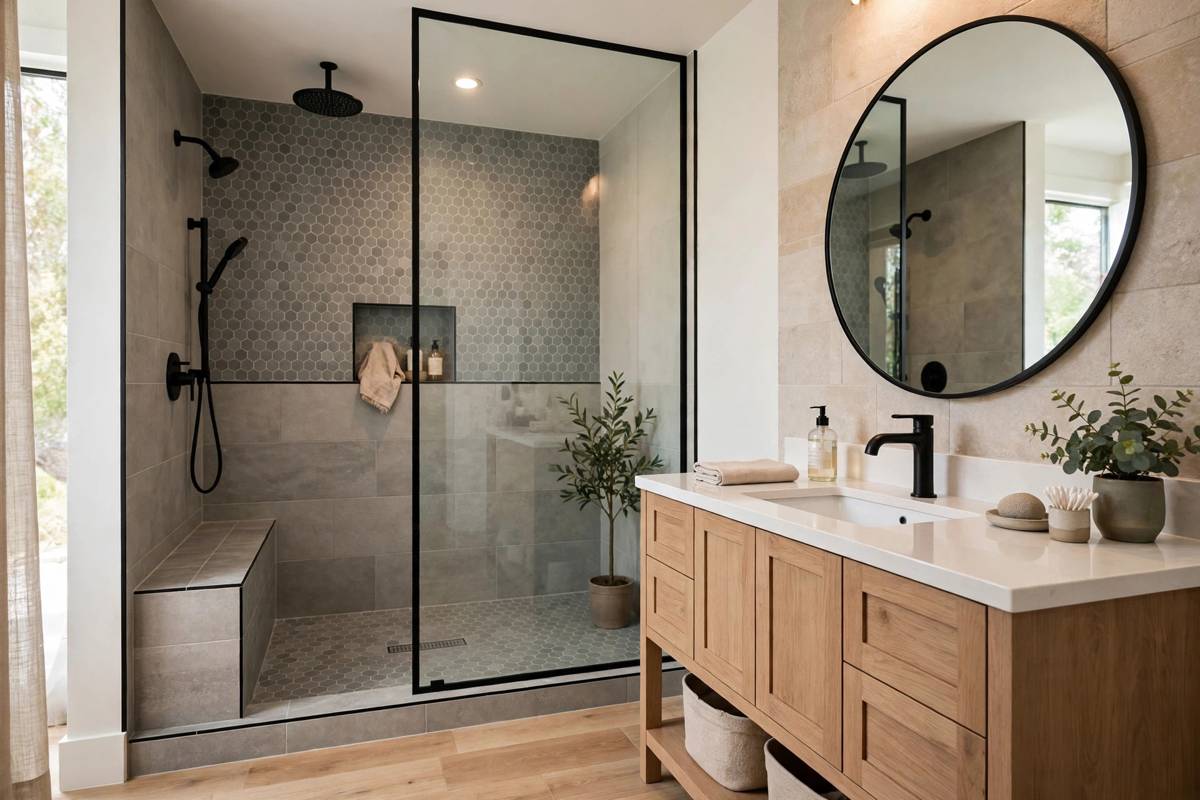
Walk-in showers offer a clean, contemporary appearance and can make a bathroom feel more open. Glass panels allow light to travel through the room, while recessed niches provide convenient storage for toiletries.
A curbless shower may improve accessibility when designed with suitable drainage, waterproofing, and floor slope. However, it requires careful planning to prevent water from escaping into the surrounding bathroom.
When a Bathtub Makes Sense
Bathtubs can be useful for households with young children, homeowners who enjoy soaking, and families who want a flexible bathing option. Freestanding tubs can create a focal point in larger bathrooms, while built-in tubs may fit more compact spaces.
Removing the only bathtub in a home may not suit every household. Consider your long-term needs and the preferences of potential future buyers before making a permanent change.
Combining a Tub and Shower
A tub-and-shower combination can provide versatility without requiring separate bathing areas. This arrangement is often practical when space is limited.
The final choice should reflect your available floor area, household routines, accessibility requirements, and budget rather than following a design trend alone.
Choosing the Right Bathroom Vanity and Fixtures
Vanities, sinks, faucets, and storage features influence both the appearance and everyday usability of a bathroom.
Select a Suitable Vanity Size
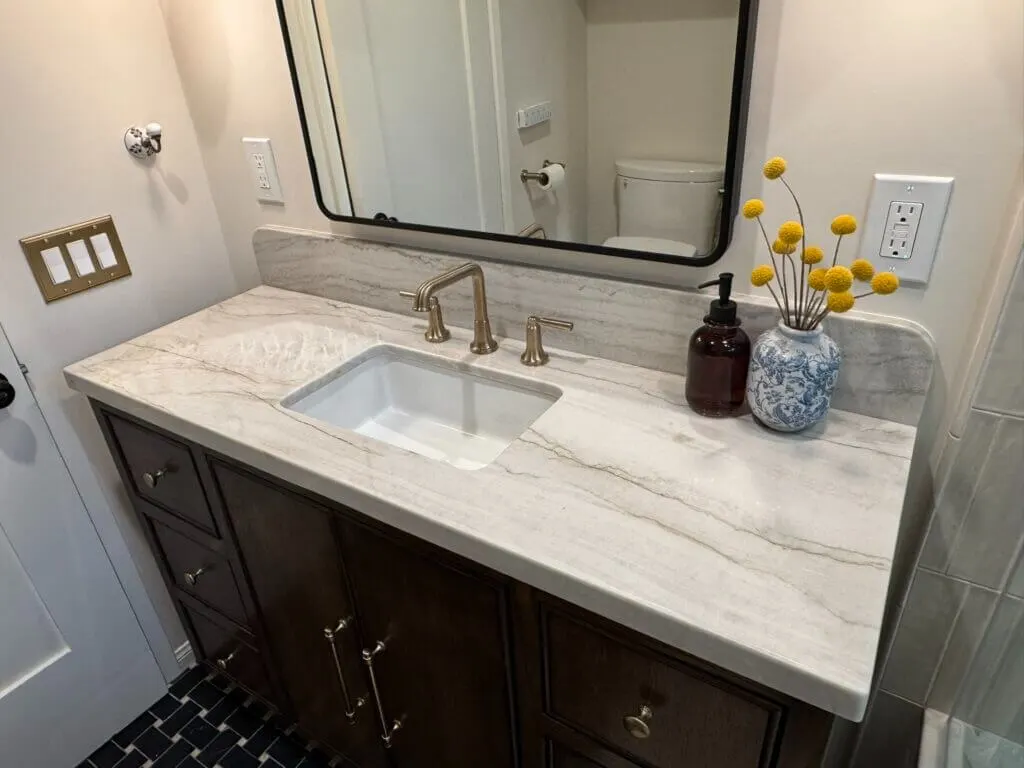
A vanity should provide enough counter space and storage without overwhelming the room. Measure the available wall space and account for doors, drawers, plumbing connections, and nearby fixtures before choosing a model.
Single-sink vanities are often practical for smaller bathrooms. Double-sink vanities can work well in shared master bathrooms, particularly when two people need to get ready at the same time.
Consider Wall-Mounted and Freestanding Vanities
Wall-mounted vanities create an open appearance by exposing more of the floor. They can make compact bathrooms feel less crowded, although the wall must support the installation and plumbing should be planned accordingly.
Freestanding vanities offer a traditional furniture-style appearance and are available in many sizes and configurations. Choose the option that provides the right balance of storage, style, and ease of cleaning.
Plan Storage Around Daily Needs
Think about where you will keep towels, toiletries, cleaning products, and personal care items. Drawers with organizers can make small items easier to access, while cabinets may accommodate taller bottles and spare supplies.
Check Fixture Compatibility Before Installation
Confirm that the sink, faucet, drain, vanity top, and cabinet dimensions work together. The faucet reach should suit the basin, and the cabinet must allow sufficient room for plumbing connections. Confirming these details early can help avoid installation problems.
Bathroom Tile Selection: Style, Safety, and Durability
Tile is one of the most visible elements of a bathroom renovation. The right selection should complement your design while providing suitable performance in wet and frequently used areas.
Choosing Floor Tiles
Bathroom flooring should provide adequate slip resistance for its intended application. Smaller tiles can create more grout joints, which may help provide traction depending on the tile surface and installation. However, the material’s actual slip performance matters more than tile size alone.
Porcelain tile is a popular option because it is generally durable and has low water absorption. Ceramic tile offers a wide range of colors and patterns and may suit many wall applications. Always verify that the selected product is rated for its intended location.
Exploring Shower Tile Design
Shower walls offer opportunities to introduce texture, contrast, and visual interest. Large-format tiles can create a streamlined appearance with fewer grout lines, while mosaic tiles can work well for shower floors when compatible with the required slope and drainage.
Natural stone can provide distinctive patterns, but some varieties require sealing and more specialized maintenance. Before selecting a material, ask about cleaning requirements, stain resistance, and compatibility with the proposed waterproofing system.
Coordinating Colors and Patterns
Light-colored tiles can make a small bathroom feel brighter, while darker shades can add contrast and definition. Combining a simple main tile with a decorative accent can create interest without making the space feel busy.
Request physical samples and review them under the bathroom’s planned lighting. Colors and textures may look different in natural light compared with artificial lighting.
Why Waterproofing Is Essential
Waterproofing is one of the most important parts of a bathroom renovation. Attractive tile alone does not create a waterproof shower. Moisture can travel through grout joints, corners, and other vulnerable areas if the underlying assembly is not designed and installed correctly.
Understanding Shower Waterproofing Systems
Systems such as Schluter-KERDI are designed to provide waterproofing as part of a compatible tile installation assembly. These systems may include waterproofing membranes, drains, sealing components, and accessories intended to work together.
The correct products and installation method depend on the shower design, substrate, and manufacturer’s requirements. A contractor should follow the applicable installation instructions and local building codes.
Pay Attention to Corners, Seams, and Drains
Shower corners, pipe penetrations, wall-to-floor transitions, and drain connections require particular attention. These areas must be sealed using components and methods appropriate to the selected waterproofing system.
Improperly sealed joints can allow moisture to reach framing or adjacent materials, potentially leading to deterioration and costly repairs.
Confirm the Shower Floor Slope
A shower floor must direct water toward the drain rather than allowing it to collect in low areas. The required slope and drain arrangement depend on the system and applicable code.
Test and Inspect Before Installing Tile
Where required by the system or local code, perform a shower waterproofing test before covering the assembly with tile. Any defects should be corrected before proceeding with the finished surface.
Do Not Treat Grout as the Waterproofing Layer
Grout fills the spaces between tiles, but it should not be relied upon as the primary waterproof barrier. A properly designed waterproofing assembly beneath the tile is essential for protecting the structure.
Understanding Master Bathroom Renovation Costs
The cost of a master bathroom renovation depends on the room’s size, the fixtures selected, labor requirements, and the extent of the construction work. Cosmetic updates usually involve fewer changes than renovations that relocate plumbing, alter walls, or replace the entire shower assembly.
What Affects the Total Cost?
Major cost factors include vanity and cabinet selections, tile materials, shower doors, bathtubs, faucets, lighting, ventilation, and plumbing fixtures. Labor costs can also increase when the project involves demolition, damaged subfloors, structural modifications, or complex tile patterns.
To estimate your master bathroom renovation cost, request an itemized proposal that explains the included materials, labor, demolition, waterproofing, installation, and permit allowances.
Set Priorities Before Construction Begins
Identify which improvements matter most. For example, correcting poor drainage or replacing damaged materials may be more important than choosing premium decorative tile.
Establish a contingency fund for unexpected repairs and discuss how additional work will be approved. This approach can help you manage the budget while maintaining the quality of essential construction details.
How to Choose a Bathroom Remodeling Contractor
Finding a suitable professional involves more than comparing prices. The right contractor should understand bathroom construction, communicate clearly, and explain how the proposed work will be completed.
Questions to Ask Before Hiring
Ask potential contractors about their experience with similar bathroom projects, waterproofing methods, tile installation, scheduling, and project management. Request references and examples of completed work where available.
Confirm applicable licensing and insurance requirements, particularly for projects involving plumbing, electrical systems, or structural changes. Review the written contract carefully before authorizing construction.
Searching for a Bath Remodel Contractor Near Me
When searching online for a bath remodel contractor near me, compare providers based on relevant experience, clear estimates, communication, and documented workmanship rather than relying on location or price alone.
Hilltop Builders and Remodeling can be considered as you evaluate your renovation goals and determine the scope of improvements needed for your bathroom.
Frequently Asked Questions
How long does a bathroom remodel take?
The schedule depends on the size of the bathroom, the materials selected, and the amount of construction required. A full renovation can take several weeks or longer, especially when custom products, inspections, or unexpected repairs affect the timeline.
Which is better: a walk-in shower or a bathtub?
A walk-in shower may suit homeowners who prefer accessibility and a contemporary design. A bathtub can be useful for families with young children or people who enjoy soaking. The best option depends on your needs and available space.
Are large tiles suitable for shower walls?
Yes, large-format tiles can create a modern appearance and reduce the number of grout joints. Proper substrate preparation, waterproofing, and installation remain essential.
Is Schluter waterproofing necessary for every bathroom?
No single branded system is mandatory for every project. However, showers and other wet areas need an appropriate waterproofing assembly installed according to product instructions and applicable requirements.
Can I remodel a bathroom without changing the layout?
Yes. Keeping the existing fixture locations may reduce plumbing changes and simplify construction. New tiles, fixtures, lighting, and cabinetry can still make a substantial difference.
Conclusion
A successful bathroom renovation begins with practical planning. Choosing an efficient layout, selecting suitable fixtures, coordinating tile designs, and installing a reliable waterproofing system can help create a bathroom that remains functional and attractive over time.
Hilltop Builders and Remodeling can help homeowners explore renovation possibilities and plan improvements around their space, preferences, and budget. By researching materials, comparing contractor proposals, and addressing essential construction details early, you can approach your bathroom remodeling project with greater confidence.
Ready to update your bathroom? Contact Hilltop Builders and Remodeling to discuss your renovation ideas and take the next step toward a more comfortable, functional space.