Accessory dwelling units (ADUs) have become a popular option for California homeowners who want to create additional living space on their properties. Whether you need a private space for family members, a potential rental property, or a separate home office, an ADU can offer flexibility without requiring you to purchase another property.
However, building an accessory dwelling unit involves more than choosing a floor plan. Homeowners must consider California regulations, site conditions, construction costs, utility connections, and permitting requirements before beginning a project. Hilltop Builders and Remodeling can help homeowners explore their construction goals and understand the planning considerations involved in an ADU project.
This ADU construction guide explains the differences between garage conversions and detached cottages, important zoning considerations, estimated costs, and potential returns on investment.
What Is an Accessory Dwelling Unit?
An accessory dwelling unit is a secondary residential unit located on the same property as a primary home. Depending on the design and applicable requirements, it may include a kitchen, bathroom, sleeping area, and independent living facilities.
ADUs can provide housing for aging parents, adult children, guests, or tenants. They may also help homeowners make better use of an existing property.
Common Types of ADUs in California
Detached ADUs: These are separate structures built apart from the primary residence. They can provide privacy and flexibility but typically require more site preparation and new construction.
Attached ADUs: These units connect to the main home while providing a separate living area. They may share one or more walls with the existing residence.
Garage conversions: An existing garage is converted into a living space. This approach may reduce some construction requirements, although structural repairs, insulation, plumbing, and other upgrades may still be necessary.
Junior accessory dwelling units (JADUs): These smaller units are created within the existing or proposed space of a single-family residence, subject to specific California requirements. A JADU is generally limited to 500 square feet and has different rules from a standard ADU.
Understanding California ADU Regulations
California has adopted laws intended to facilitate ADU development, but individual projects must still meet applicable state and local requirements. Zoning, building safety, fire access, utility arrangements, and site conditions can all affect the approval process.
Zoning and Property Eligibility
Before deciding how to build an ADU in California, verify whether your property qualifies under applicable regulations. State law generally requires local agencies to allow qualifying ADUs in residential areas where the primary dwelling is permitted, subject to the relevant legal framework.
However, the details can vary depending on the property, proposed unit, and applicable regulations. Properties with unusual site constraints, historic designations, or certain safety-related conditions may require additional review.
Understanding Setback Requirements
Setbacks determine how far a structure must be positioned from property boundaries or other regulated areas. California law generally limits local agencies’ ability to require more than four-foot side and rear setbacks for many newly constructed ADUs, but exceptions and other standards can apply.
For example, an existing structure being converted into an ADU may qualify for different setback treatment. Fire safety, easements, access requirements, and other applicable rules can also influence placement.
Height, Lot Coverage, and Site Constraints
The permitted height and placement of an ADU depend on state law, local standards, and the type of project. Lot coverage, drainage, access, and existing structures may also affect the available building area.
Verify the Rules Before Finalizing Your Design
Do not assume that a design approved on one property will work on another. Confirm the applicable standards with your local planning and building departments before purchasing materials or starting construction.
ADU Permits and Approval Requirements
Accessory dwelling unit permits may involve planning review, building plans, structural details, energy compliance, and inspections. Projects that include plumbing, electrical systems, or mechanical equipment may require additional documentation.
California generally requires local agencies to review a completed ADU application within 60 days when the statutory conditions are met, including the requirement that the application be submitted with a permit application for a new primary dwelling where applicable. Incomplete applications and certain circumstances may affect the process.
Because requirements can change, homeowners should confirm current rules with their local agency and qualified construction professionals.
Garage ADU Conversion vs. Detached Cottage
One of the most important decisions is whether to convert an existing garage or build a detached unit. Both approaches can create additional living space, but their costs, design possibilities, and construction requirements differ.
Benefits of a Garage ADU Conversion
A garage conversion uses an existing structure, which may reduce the need for a new foundation, framing, and roofing. It can be particularly attractive when the garage is structurally sound and has sufficient space for a practical floor plan.
However, garages were not originally designed as living spaces. Conversion work may require insulation, moisture protection, new windows, improved ventilation, electrical upgrades, and plumbing installation.
Challenges to Consider
The existing slab may need evaluation for moisture issues or suitability for the proposed flooring. Ceiling height, structural condition, and access to utilities can also affect feasibility.
Homeowners should consider the loss of covered parking and storage before converting a garage. The project may also require modifications to the driveway or outdoor areas.
Benefits of a Detached ADU
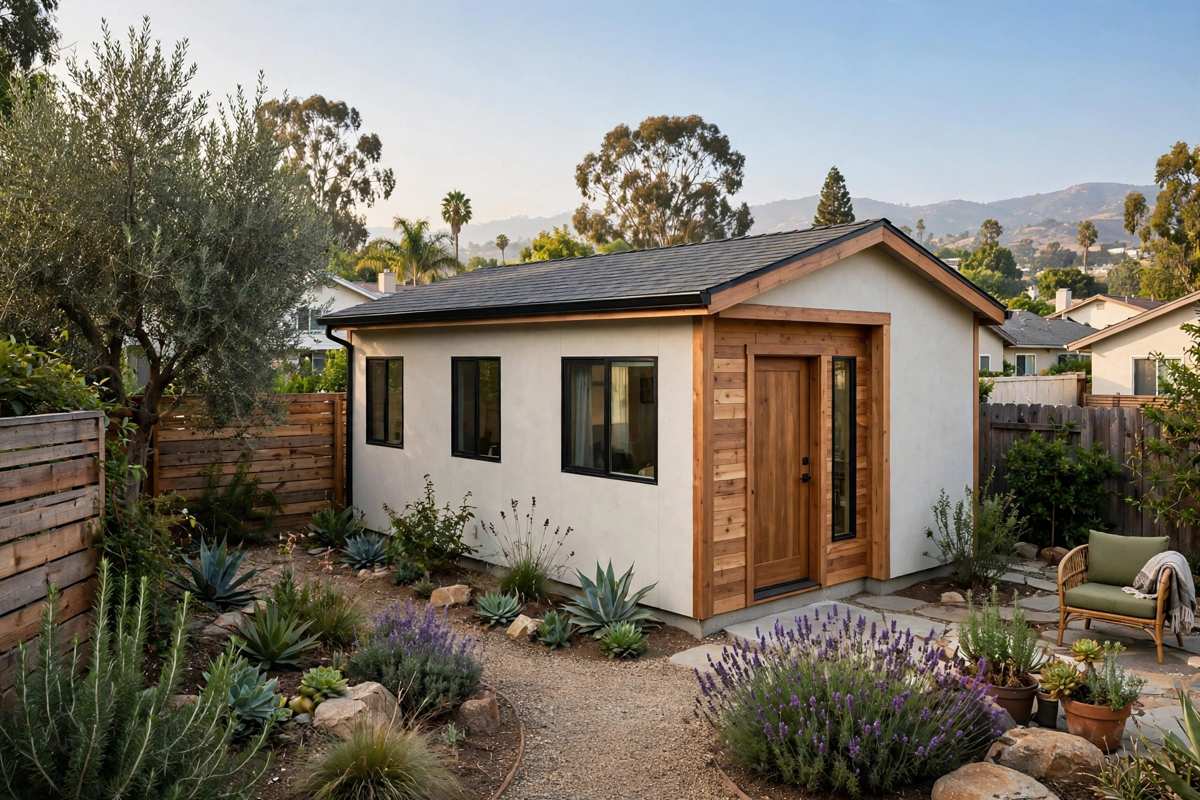
A detached cottage provides greater separation from the primary home and can offer more freedom in room arrangement, window placement, and exterior design.
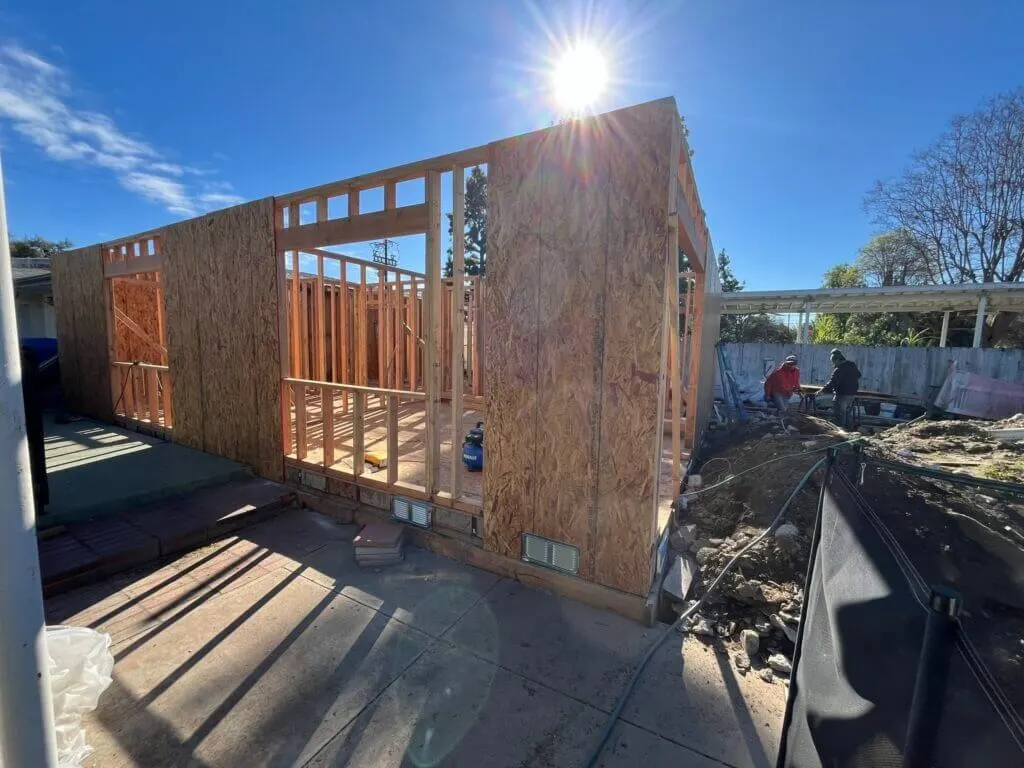
This option may be suitable for homeowners who want a private rental unit or separate accommodation for relatives. However, detached construction generally involves more site preparation, foundation work, framing, roofing, and utility planning.
Which Option Is Better?
A garage conversion may be the better choice when an existing structure is suitable and minimizing new construction is a priority. A detached ADU may be preferable when privacy, design flexibility, or the condition of the existing garage makes conversion less practical.
Compare both options through a site assessment and detailed estimate rather than choosing based on construction type alone.
Understanding Detached ADU Costs in California
The cost of a detached ADU varies according to its size, design, location, materials, site conditions, and utility requirements. A compact unit with a simple floor plan will generally have different costs from a larger cottage with premium finishes and extensive site work.
Factors That Affect Construction Costs
Major expenses may include:
Architectural plans and engineering.
Site preparation, excavation, and foundation work.
Framing, roofing, windows, and exterior finishes.
Insulation, drywall, flooring, and interior finishes.
Kitchen cabinets, appliances, and bathroom fixtures.
Electrical, plumbing, heating, and ventilation systems.
Permits, inspections, and utility connections.
Additional expenses may arise from difficult site access, retaining walls, drainage improvements, or upgrades to existing utility systems.
How to Prepare a Realistic Budget
When estimating detached ADU cost, ask contractors to separate construction costs from design, permitting, site preparation, and utility work. Confirm which materials and fixtures are included in the proposal.
It is also wise to maintain a contingency fund for unexpected site conditions and approved changes. A low initial quote may not represent the lowest final cost if essential work has been excluded.
Planning ADU Utility Connections
Utilities are essential to making an accessory dwelling unit comfortable and functional. The design must account for water, sewer or wastewater disposal, electricity, and heating and cooling.
Water and Sewer Connections
An ADU may require connections to the property’s existing water and sewer systems. The feasibility and cost depend on the location of existing lines, available capacity, trenching requirements, and local utility rules.
In some situations, plumbing routes may be relatively straightforward. In others, long distances, difficult excavation, or system upgrades can increase the project budget.
Electrical and Heating Systems
Electrical planning should account for lighting, outlets, kitchen appliances, water heating, and heating or cooling equipment. The existing electrical service may need evaluation to determine whether it can support the additional load.
Depending on the design, an ADU may use a separate heating and cooling system or another permitted arrangement suited to the building.
Coordinate Utilities During the Design Phase
Discuss utility locations with your designer and contractor before finalizing the building footprint. Planning these connections early can help avoid conflicts with foundations, landscaping, driveways, and drainage systems.
Utility connection fees and service requirements vary by location and project type. Certain ADUs may qualify for exemptions or special treatment under California law, so verify the current requirements with the relevant agencies.
Estimating ADU Return on Investment
An ADU can provide financial benefits, but the actual return depends on construction costs, rental income, operating expenses, financing, and long-term property plans.
Potential Rental Income
Some homeowners rent their ADUs to long-term tenants to help offset construction expenses. Others use the space for family members, which may reduce their need for separate housing.
Before relying on rental income, research comparable properties in your area. Consider vacancy periods, insurance, maintenance, property management, utilities, and applicable rental regulations.
Calculate the Full Project Cost
A basic financial assessment should include construction, design, permits, financing, utility work, maintenance, and expected operating expenses.
For example, if an ADU costs $180,000 to build and generates $1,500 per month in gross rent, the annual gross rental income would be $18,000. Dividing the annual gross rent by the construction cost gives a simple gross rental yield of 10%.
This is an illustrative calculation, not a forecast. It excludes vacancy, taxes, financing, maintenance, insurance, utilities, and other costs, so the actual return would be lower.
Consider Long-Term Property Value
An ADU may make a property more attractive to buyers seeking flexible living arrangements or rental potential. However, an increase in resale value is not guaranteed and depends on local market conditions, permitted use, construction quality, and buyer demand.
Homeowners should evaluate the project based on both potential financial benefits and the practical value of additional living space.
How Hilltop Builders and Remodeling Can Help
An ADU project requires coordination among design professionals, contractors, suppliers, utility providers, and local agencies. A structured approach can help homeowners identify challenges early and make informed decisions throughout construction.
Hilltop Builders and Remodeling can be part of the planning process as you evaluate your property’s potential, compare conversion and new-build options, and determine the scope of your project.
Before choosing a contractor, review relevant project experience, references, insurance, and applicable licensing. Request a written proposal outlining the work, materials, estimated schedule, and approach to unexpected conditions.
Frequently Asked Questions
How much does it cost to build an ADU in California?
Costs vary significantly depending on the unit’s size, design, location, site preparation, and utility connections. Obtain a detailed estimate based on your property and intended floor plan.
Is a garage conversion cheaper than a detached ADU?
A garage conversion may cost less when the existing structure is suitable. However, structural repairs, insulation, plumbing, and other upgrades can narrow the cost difference.
Do all ADUs require four-foot setbacks?
No. Four-foot side and rear setback rules apply to many newly constructed ADUs under California law, but exceptions and different requirements can apply to conversions and other circumstances. Confirm the rules for your project.
Do I need permits to build an ADU?
Most ADU construction and conversion projects require appropriate permits and inspections. Confirm the applicable requirements with your local building department before beginning work.
Can an ADU generate rental income?
Yes, an eligible ADU may be rented subject to applicable laws and restrictions. Actual profitability depends on construction costs, local rental demand, operating expenses, and financing.
Conclusion
Building an accessory dwelling unit can help California homeowners create additional living space, accommodate family members, or explore potential rental income. Choosing between a garage conversion and a detached cottage requires careful consideration of site conditions, construction costs, utility connections, and design goals.
Understanding California ADU regulations and permit requirements before construction begins can help reduce avoidable delays and unexpected expenses. With a realistic budget, a suitable design, and qualified professional support, homeowners can make more informed decisions about their projects.
Hilltop Builders and Remodeling can help you explore your construction goals and plan the next steps toward creating a functional ADU that suits your property.
Ready to explore your ADU project? Contact Hilltop Builders and Remodeling to discuss your ideas, evaluate your options, and begin planning your accessory dwelling unit.