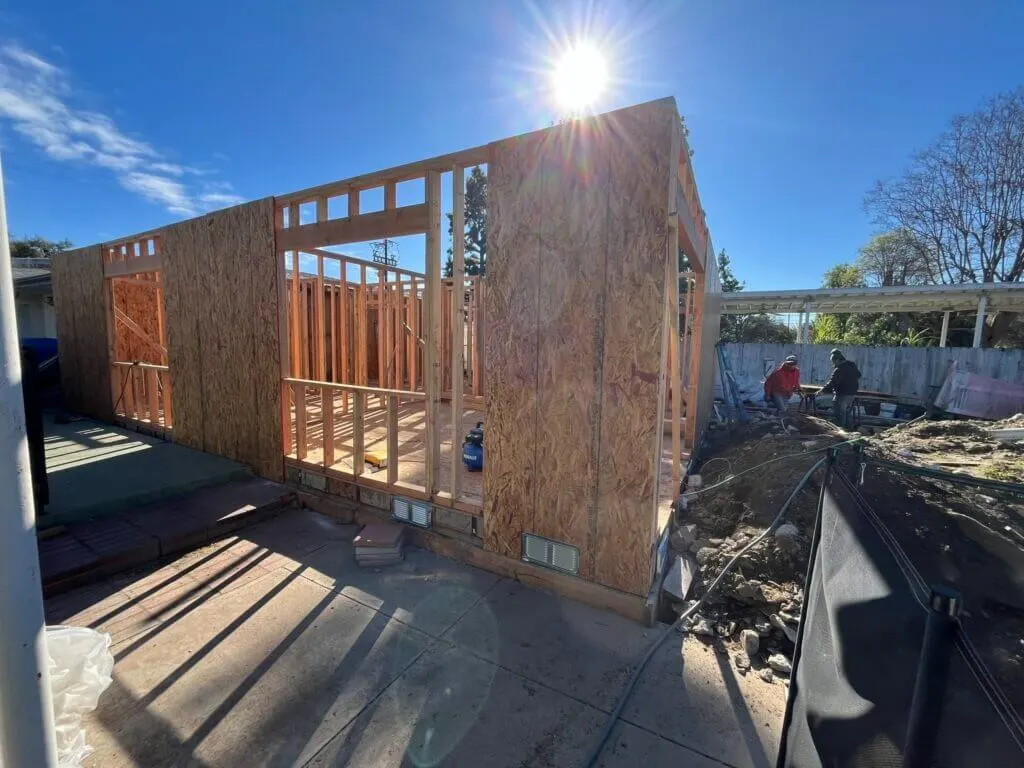
Building an accessory dwelling unit (ADU) can be a practical way to add valuable living space to your property. Whether you need a private space for family members, a guest area, or additional residential space, an ADU can provide flexibility without requiring you to move to a larger home. However, a successful ADU project starts with careful planning and a clear understanding of your property’s needs.
Before construction begins, homeowners should consider the ADU’s size, layout, location, intended use, and overall design. Depending on the property and project, planning may also involve permits, site preparation, utility connections, and other construction requirements. Working with an experienced ADU construction contractor can help you understand the process and plan each stage of the project properly.
At Hilltop Builders and Remodeling, we provide ADU construction solutions designed around each homeowner’s goals and property. From detached ADUs to garage conversion projects and custom designs, our team can help turn unused or underused space into a functional addition to your home. Proper planning, quality workmanship, and clear communication can help make the construction process more straightforward.